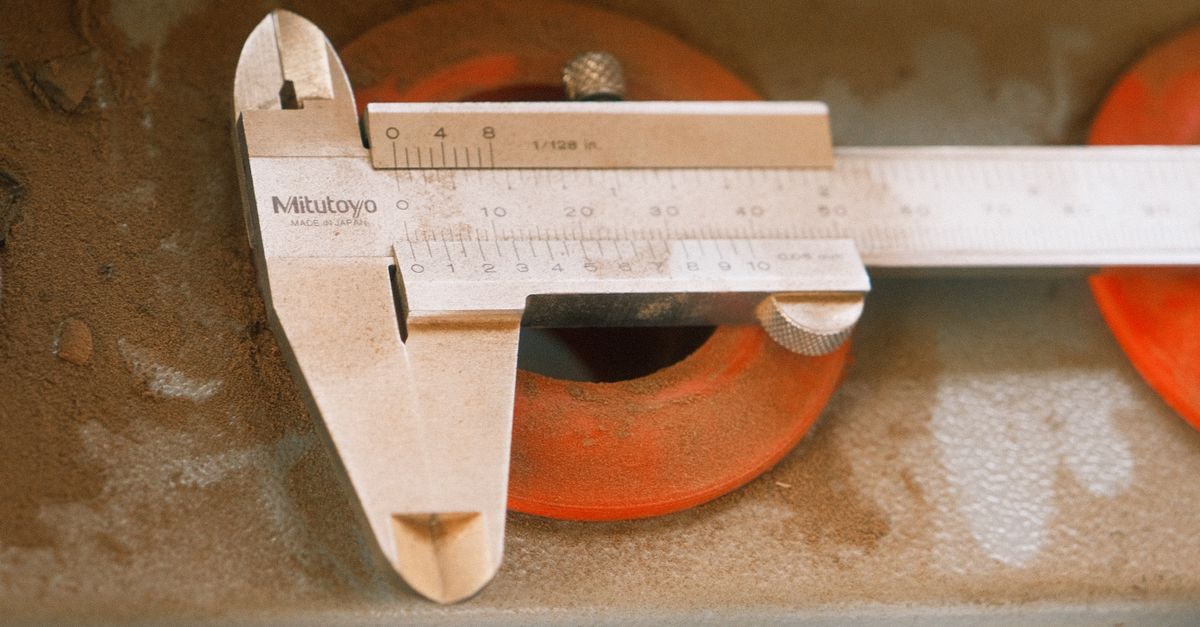
A tolerance chart is not a test. It is a permission slip. When a drawing says
25.00 ± 0.05, it is telling you the part is acceptable anywhere between
24.95 and 25.05. That is the whole idea behind a bilateral callout: the band sits
on both sides of the nominal figure, and your job is to land somewhere inside it,
not to hit the middle.
Unilateral notation works differently. Something like 25.00 +0.05 / -0.00 means
the band only opens upward. You cannot go under nominal, even by a hair, because
the part is meant to slide into a bore or sit against a shoulder. On the bench
this changes your setup: you cut to the low edge of the band and let the material
come up to size, rather than sneaking down from above.
Where a drawing gets crowded, a general tolerance block does the heavy lifting.
The title block states a default for untoleranced dimensions, and every figure
without its own callout falls under that rule. Read the block before you read
the dimensions, otherwise you will chase precision the drawing never asked for.
The practical side is less glamorous than the notation. A warm workshop and a
cold steel bar disagree about length, and clamping pressure can close a bore
enough to fool a caliper. Measure at the same temperature you machined at where
you can, and take the reading off the part rather than off the vise. A basic
vernier is honest enough for most hobby and small-shop work, provided you zero
it and use the same technique every time.